<-- style PDP --> 499 East 16th Street, Hamilton - Single Family Residence for sale for $725,000
  • new
  • for sale

499 East 16th Street

Hamilton, ON, L9A 4K9 - Hill Park

$725,000

  • Neighbourhood

    Hill Park

  • Major Intersection

  • Listed Since: 2 day(s)

  • Last update: today

Overview

  • Property Type

    Single Family Residence, Bungalow Raised

  • Bedrooms

    3 + 2

  • Bathrooms

    2

  • Basement

    Full, Finished

  • Kitchen

    n/a

  • Total Parking

    3

  • Lot Size

    50.58x95.87 (Acres)

  • Taxes

    $5,559.00 (2026)

  • Type

    Freehold

Property Description

Property description for 499 East 16th Street, Hamilton

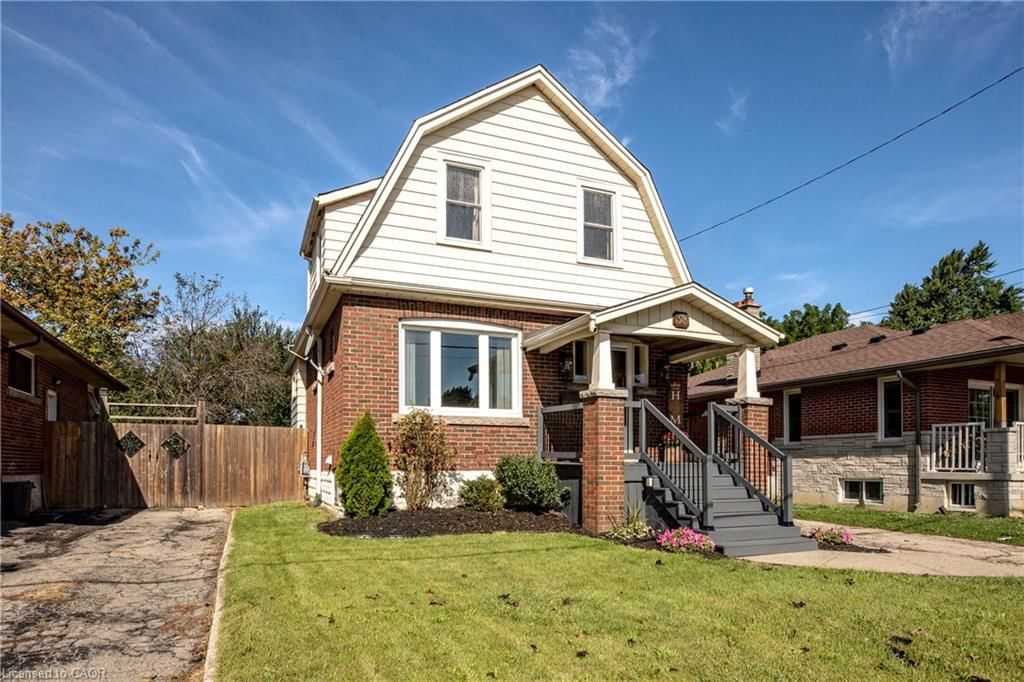
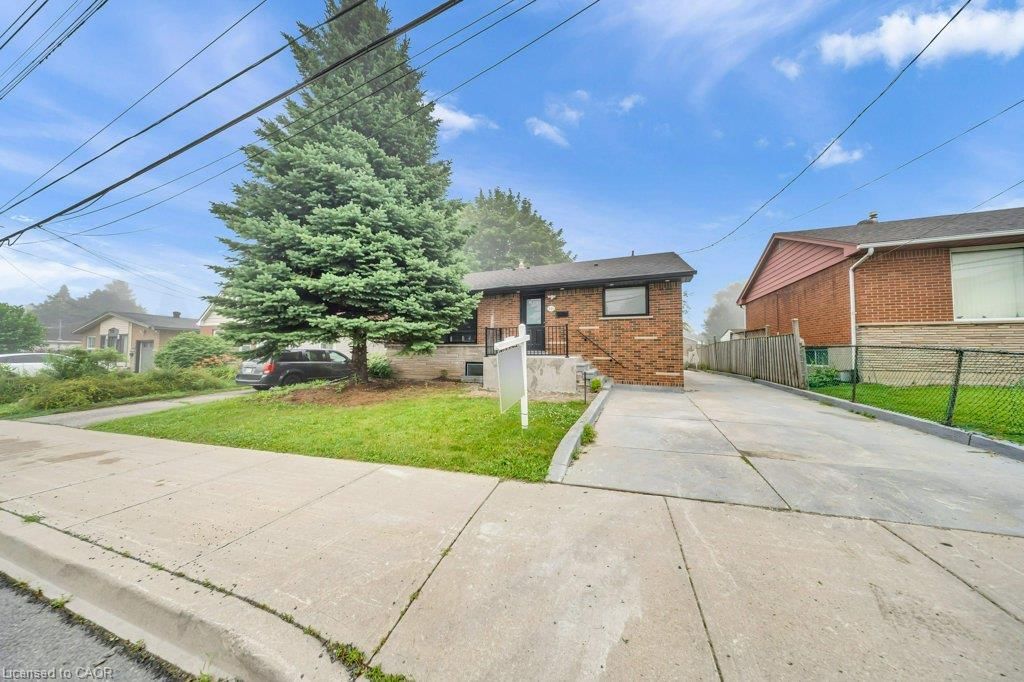
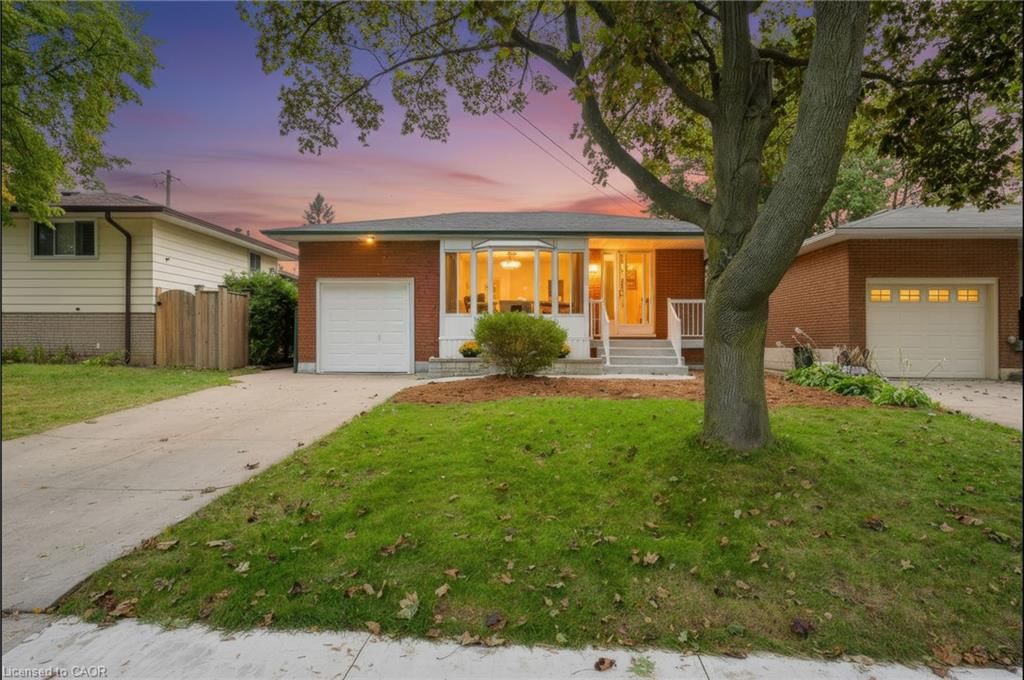
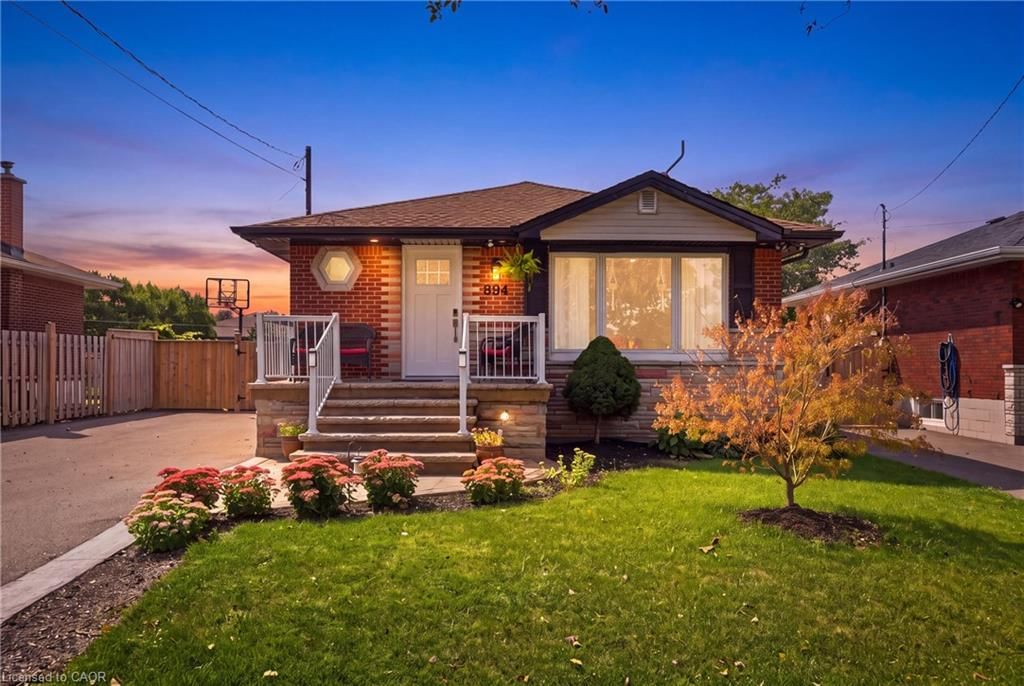
Investors and owner-occupiers, take note! This fully legal duplex offers an incredible opportunity to build equity while generating rental income — whether you're looking to expand your portfolio or live in one unit and rent out the other for an additional source of income. This property features two updated, self-contained units: a spacious 3-bedroom main-floor unit and a well-appointed 2-bedroom basement unit. Both units feature stainless steel appliances and offer comfortable, modern living spaces that are attractive to today's tenants. With separate hydro meters, tenants can be responsible for their own electricity usage. The basement unit also offers the added bonus of no rent control, providing greater flexibility for future rental income. The property is being offered vacant, giving the new owner the flexibility to set their own rents from day one. For an owner-occupier, this creates an especially attractive opportunity: live in one unit while renting the other, generating rental income that can help offset your monthly mortgage payment and make home ownership more affordable. For investors, the property's layout provides the potential for healthy monthly cash flow, while its location helps attract a large and diverse tenant pool. Situated in a mature and established neighbourhood, this property is conveniently located close to Lime Ridge Mall, shopping, restaurants, schools, transit, everyday amenities, and major highways. With quick and easy highway access, getting around the city is a breeze — making this a highly convenient location for both homeowners and tenants. Whether you're looking to house-hack your way into home ownership, reduce your monthly carrying costs, or add a strong income-producing property to your portfolio, this fully legal duplex offers flexibility, rental income potential, updated units, and an incredible location all in one package.

Listed by Keller Williams Complete Realty

  • MLS #

    40867137

  • Sq. Ft

    1788

  • Sq. Ft. Source

    MLS

  • Lot Irregularities

    n/a

  • Year Built

    1955

  • Pool

    n/a

  • Drive

    n/a

  • Garage

    n/a

  • Total Parking

    3

  • Family Room

    n/a

  • Den

    n/a

  • Exterior

    Brick

  • Fireplace

    n/a

  • Roof

    Asphalt Shing

  • Foundation

    n/a

  • Elevator

    n/a

  • Water View

    n/a

  • Laundry Level

    n/a

  • Heat

    Baseboard, Gas Hot Water, Radiator

  • A/C

    Ductless

  • Water

    Municipal

  • Water Supply

    n/a

  • Sewers

    n/a

  • Central Vac

    n/a

  • Bedroom

    3.45 x 3.05 ft Basement level

  • Bedroom Primary

    3.66 x 3.35 ft Main level

  • Bedroom Primary

    4.09 x 3.35 ft Basement level

  • Bathroom

    false Basement level

    4-Piece

  • Kitchen

    4.57 x 2.74 ft Main level

  • Living Room

    5.31 x 3.66 ft Main level

  • Bathroom

    false Main level

    4-Piece

  • Bedroom

    3.17 x 2.74 ft Main level

  • Dining Room

    3.66 x 4.09 ft Main level

  • Bedroom

    3.17 x 2.74 ft Main level

  • Utility Room

    false Basement level

  • Bedroom

    3.17 x 2.74 ft Main level

  • Kitchen/Living Room

    6.40 x 4.09 ft Basement level

  • Bathroom

    false Main level

    4-Piece

  • MLS #

    40867137

  • Sq. Ft

    1788

  • Sq. Ft. Source

    MLS

  • Lot Irregularities

    n/a

  • Year Built

    1955

  • Pool

    n/a

  • Drive

    n/a

  • Garage

    n/a

  • Total Parking

    3

  • Family Room

    n/a

  • Den

    n/a

  • Exterior

    Brick

  • Fireplace

    n/a

  • Roof

    Asphalt Shing

  • Foundation

    n/a

  • Elevator

    n/a

  • Water View

    n/a

  • Laundry Level

    n/a

  • Heat

    Baseboard, Gas Hot Water, Radiator

  • A/C

    Ductless

  • Water

    Municipal

  • Water Supply

    n/a

  • Sewers

    n/a

  • Central Vac

    n/a

  • Bedroom

    3.45 x 3.05 ft Basement level

  • Bedroom Primary

    3.66 x 3.35 ft Main level

  • Bedroom Primary

    4.09 x 3.35 ft Basement level

  • Bathroom

    false Basement level

    4-Piece

  • Kitchen

    4.57 x 2.74 ft Main level

  • Living Room

    5.31 x 3.66 ft Main level

  • Bathroom

    false Main level

    4-Piece

  • Bedroom

    3.17 x 2.74 ft Main level

  • Dining Room

    3.66 x 4.09 ft Main level

  • Bedroom

    3.17 x 2.74 ft Main level

  • Utility Room

    false Basement level

  • Bedroom

    3.17 x 2.74 ft Main level

  • Kitchen/Living Room

    6.40 x 4.09 ft Basement level

  • Bathroom

    false Main level

    4-Piece

Thinking of Selling?

Find Out Your Home’s Value in Today’s Market!

No Email or Signup is required to view your home estimate.

estimate your home value

Contact Manoj Kukreja

Sales Representative,
Century 21 People’s Choice Realty Inc.,
Brokerage
(647) 576 - 2100

Manoj profile avatar

Mortgage Calculator

This data is for informational purposes only.

Mortgage Payment per month

Principal Amount

Interest

Total Payable

Amortization

Amortization

Closing Cost Calculator

This data is for informational purposes only.

Closing Cost Total for this property

Total Cash flow for purchasing this property

Down Payment(%)*
Additional information

Provincial Land Transfer Tax

Ontario Land Transfer Tax Rebate

Toronto Land Transfer Tax

Toronto Land Transfer Tax Rebate

PST on CMHC Insurance Premium

Lawyer Fees

$2,825

Government Registration Fee's

$164

Title Insurance

Closing Cost Total

Total Cash flow for purchasing this property

Provincial Land Transfer Tax

Ontario Land Transfer Tax Rebate

Toronto Land Transfer Tax

Toronto Land Transfer Tax Rebate

PST on CMHC Insurance Premium

Lawyer Fees

$2,825

Government Registarion Fee's

$164

Title Insurance

Down Payment(%)*

* A down payment of less than 20% is permitted only for first-time home buyers purchasing their principal residence. The minimum down payment required is 5% for the portion of the purchase price up to $500,000, and 10% for the portion between $500,000 and $1,500,000. For properties priced over $1,500,000, a minimum down payment of 20% is required.

Thinking of Selling?

Find Out Your Home’s Value in Today’s Market!

No Email or Signup is required to view your home estimate.

estimate your home value

Contact Manoj Kukreja

Sales Representative, Century 21 People’s Choice Realty Inc., Brokerage
(647) 576 - 2100

Manoj profile avatar

Recent Sold Listings in Hill Park, Hamilton

Popular Cities